Machine translation from Turkish (Cloudflare Workers AI), not reviewed by the author. Read the Turkish original
Mahmutbey Mosque (Kasaba Village)
Mahmutbey Mosque, Kasaba Village, Kastamonu · October 2020 · 13 frames
Fujifilm GFX 100, Fujifilm GFX 50R · GF 23mm f/4, GF 50mm f/3.5
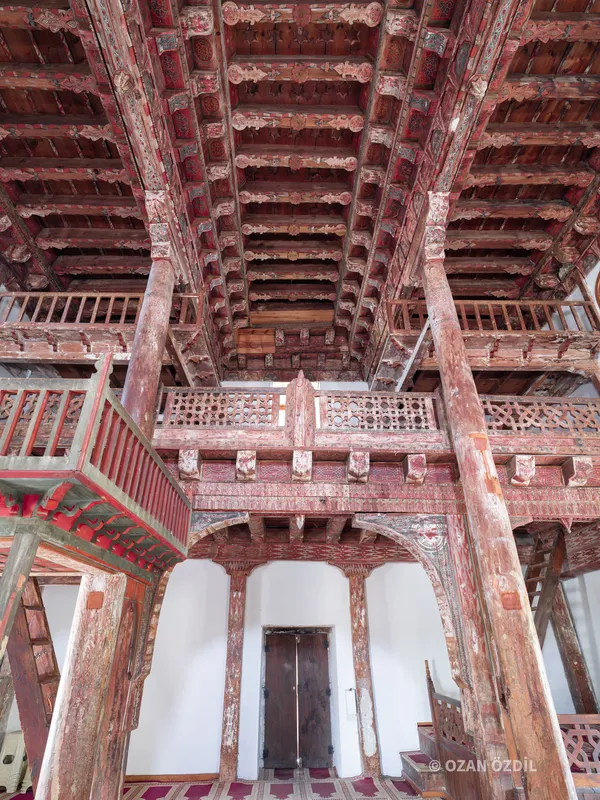
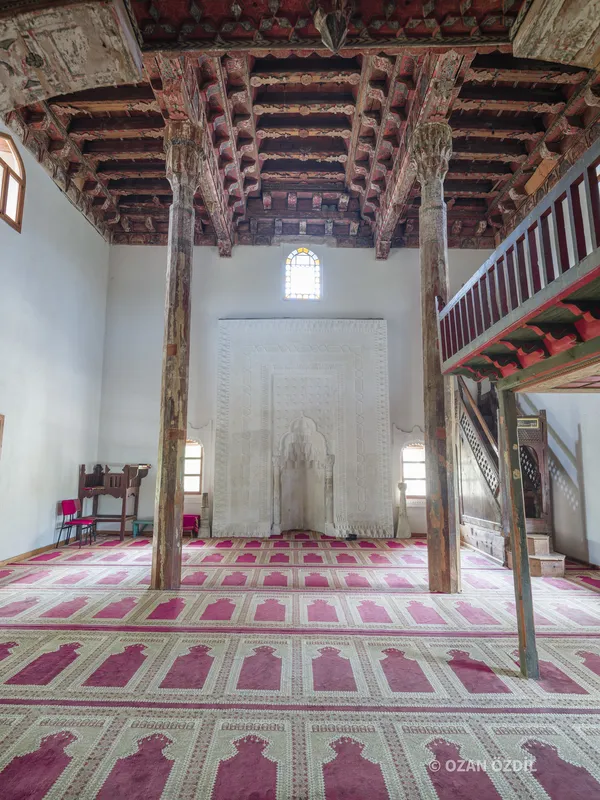
Mahmutbey Mosque, located in Kasaba Village about 18 kilometres from the centre of Kastamonu, was built in 1366 by Mahmud Bey, a bey of the Candaroğulları. It is one of the examples of mosques with wooden columns and wooden ceilings (hypostyle) that have survived to the present day in their original form. According to the inscription on the portal, the building's master was Abdullah, son of the painter Mahmud. In 2023 it was inscribed on the UNESCO World Heritage List as "Wooden Hypostyle Mosques of Medieval Anatolia".
Wooden structural system. The building's load-bearing frame is constructed with wooden columns, beams and joints. Such wooden connections give the structure flexibility and increase its resistance to earthquakes.
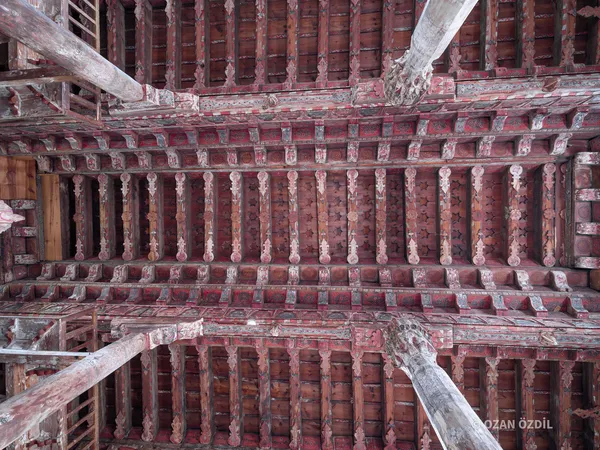
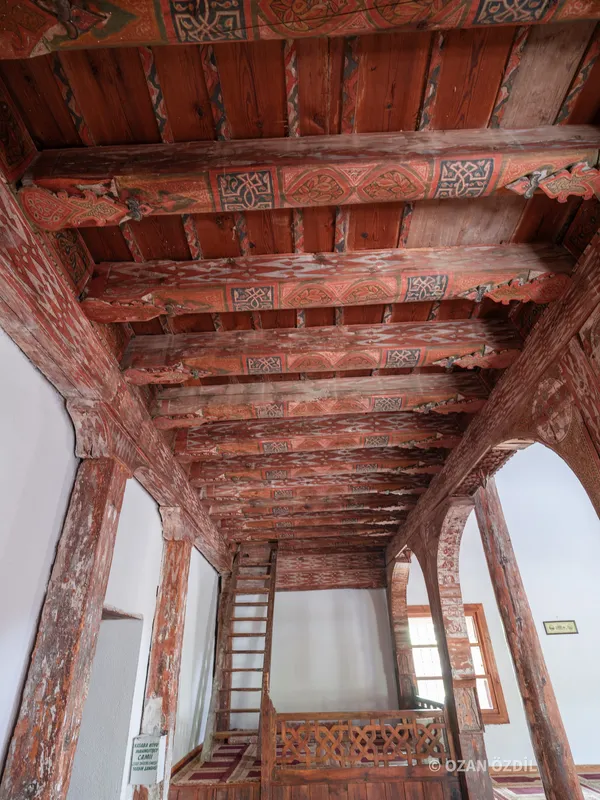
Hand-painted decoration. The ceiling, beams, brackets and column capitals are decorated with hand-painted ornamentation made with root dyes. The red tones were obtained from madder root, the blue tones from indigo, and the yellow tones from plant sources such as the rose of Sharon.
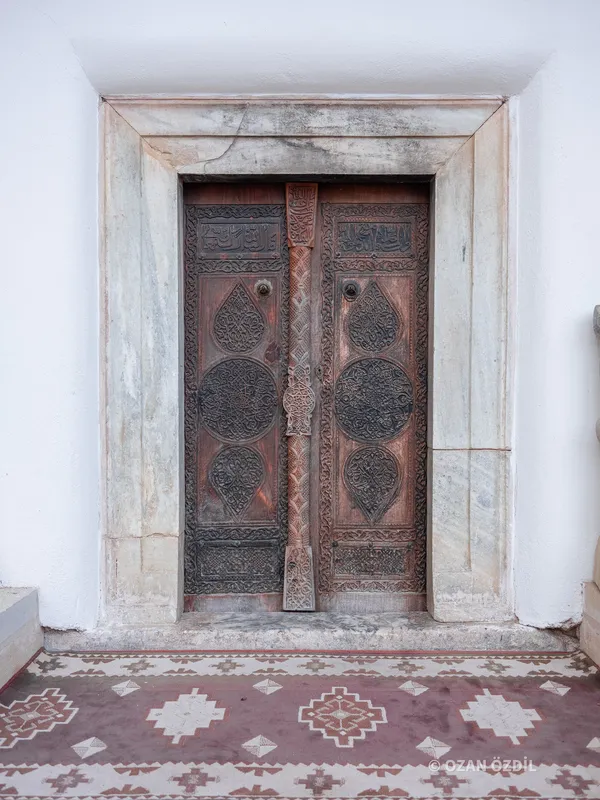
Kündekâri door. The original door leaves are kündekâri work made with geometric joints without the use of glue or nails. The original leaves are preserved at the Kastamonu Ethnography Museum (Liva Paşa Mansion), and a copy is in the mosque.
Shooting note. The series was shot on the morning of 13 October 2020, mostly with the Fujifilm GFX 100 and the GF23mm f/4 lens. Most of the interior frames were taken at f/8 with long exposures between 1 and 8 seconds; the door and portico frames were shot with the GFX 50R and the GF50mm.
Mahmutbey Mosque, located in Kasaba Village about 18 kilometres from the centre of Kastamonu, was built in 1366 by Mahmud Bey, a bey of the Candaroğulları. It is one of the examples of mosques with wooden columns and wooden ceilings (hypostyle) that have survived to the present day in their original form. According to the inscription on the portal, the building's master was Abdullah, son of the painter Mahmud. In 2023 it was inscribed on the UNESCO World Heritage List as "Wooden Hypostyle Mosques of Medieval Anatolia".
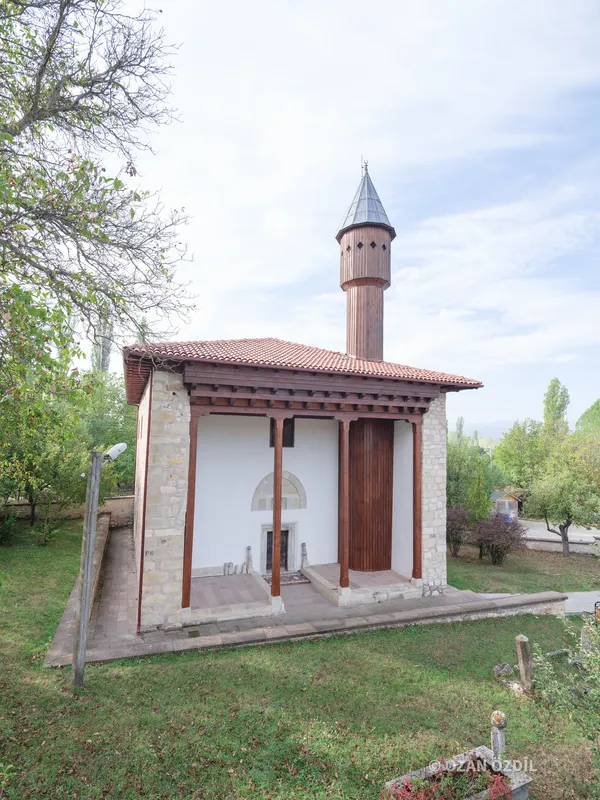
Wooden structural system. The building's load-bearing frame is constructed with wooden columns, beams and joints. Such wooden connections give the structure flexibility and increase its resistance to earthquakes.
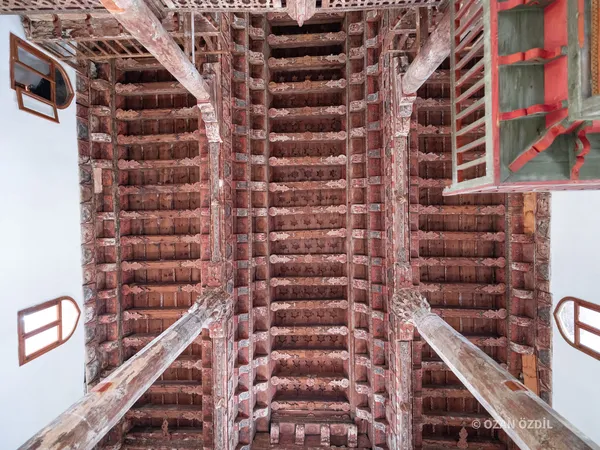
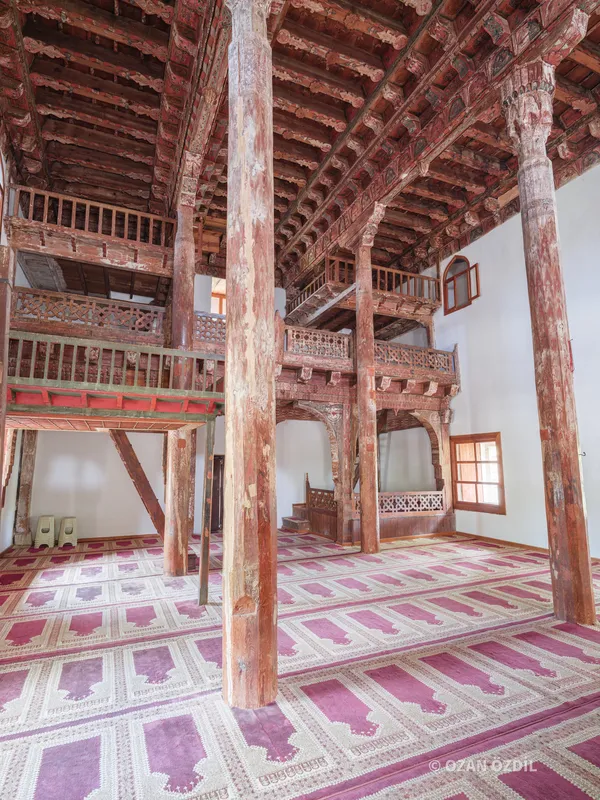
Hand-painted decoration. The ceiling, beams, brackets and column capitals are decorated with hand-painted ornamentation made with root dyes. The red tones were obtained from madder root, the blue tones from indigo, and the yellow tones from plant sources such as the rose of Sharon.
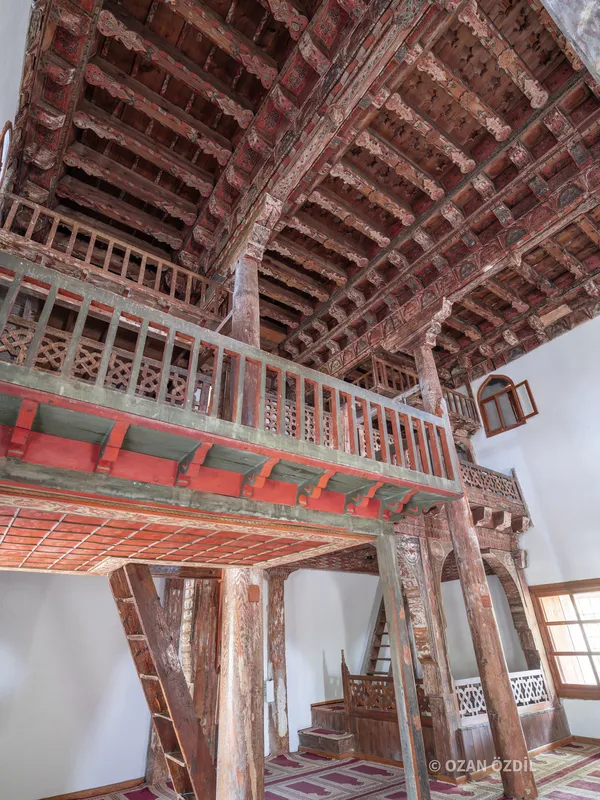
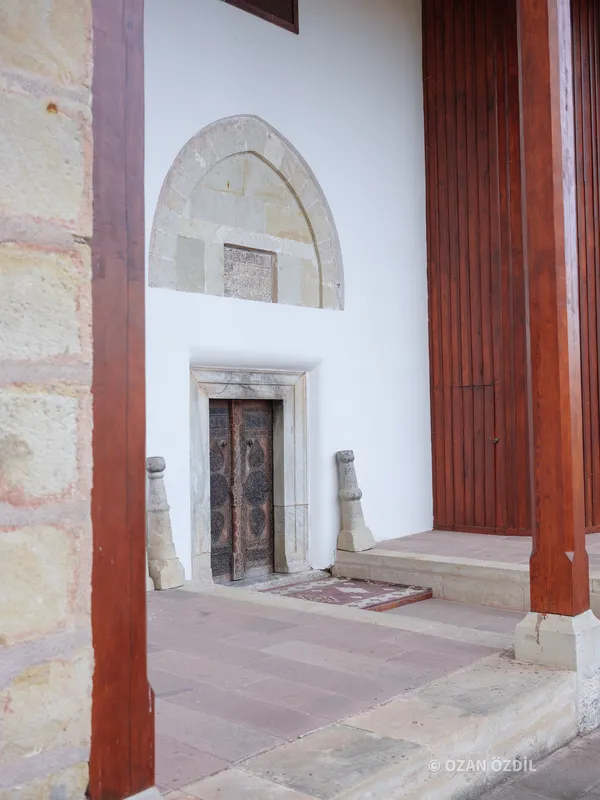
Kündekâri door. The original door leaves are kündekâri work made with geometric interlocking, without using glue or nails. The original leaves are preserved at the Kastamonu Ethnography Museum (Liva Paşa Mansion); a replica is in the mosque.
Shooting note. The series was shot on the morning of 13 October 2020, mostly with a Fujifilm GFX 100 and GF23mm f/4 lens. Most interior frames were taken at f/8 with long exposures between 1 and 8 seconds; the door and portico frames were shot with the GFX 50R and GF50mm.
Frame list and shooting details
- 01 Exterior view of Mahmutbey Mosque; wooden eaves and minaret.
GF 23mm f/4 · 18 mm equiv. · f/5.6 · 1/250s · ISO 320
- 02 Wooden door leaves made with the kündekâri technique.
GF 50mm f/3.5 · 40 mm equiv. · f/5 · 1/250s · ISO 500
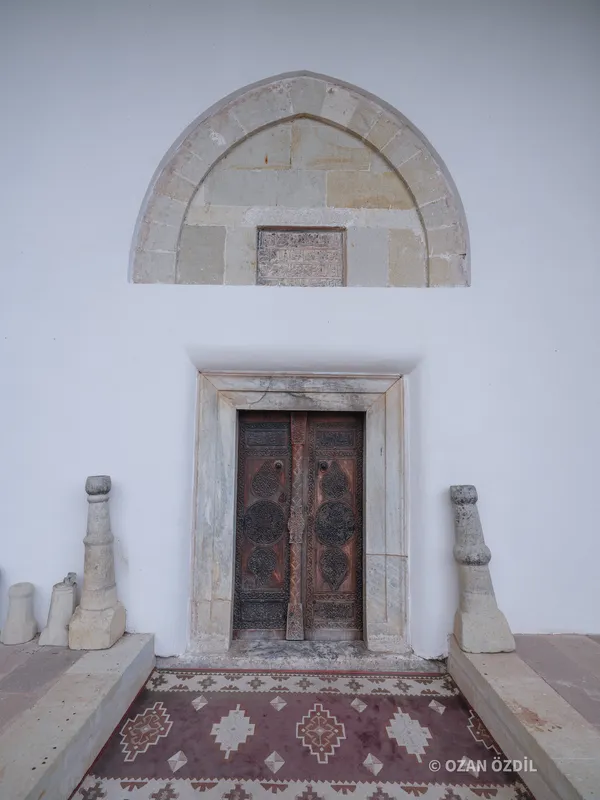
- 03 The portal and the pointed-arch pediment.
GF 23mm f/4 · 18 mm equiv. · f/5.6 · 1/250s · ISO 320
- 04 Entrance door and wooden columns from the portico.
GF 50mm f/3.5 · 40 mm equiv. · f/5 · 1/250s · ISO 500
- 05 Wooden beams and coffers on the ceiling; shot from below.
GF 23mm f/4 · 18 mm equiv. · f/4 · 1/7s · ISO 6400
- 06 Wooden columns, gallery and hand-painted beams.
GF 23mm f/4 · 18 mm equiv. · f/8 · 1s · ISO 500
- 07 Gallery railings and beam ornaments in root dyes.
GF 23mm f/4 · 18 mm equiv. · f/8 · 1.5s · ISO 500
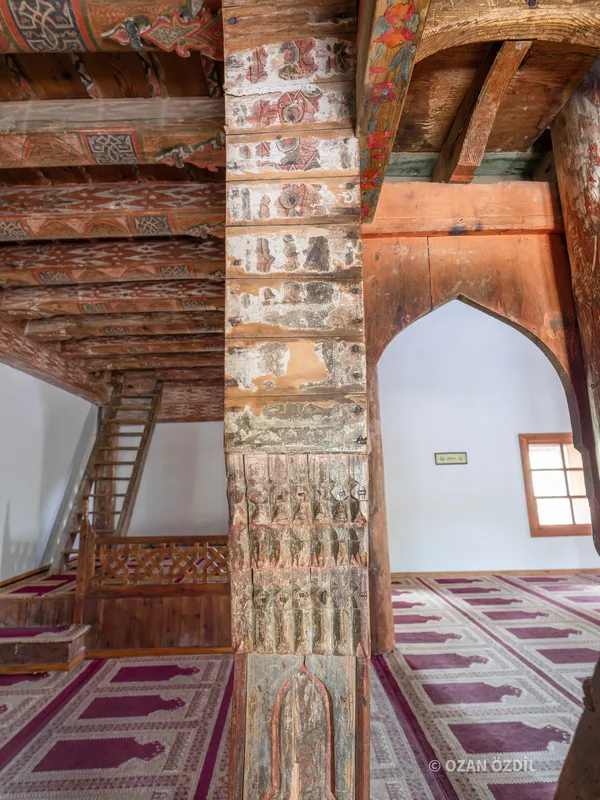
- 08 View through the wooden columns toward the gallery and entrance.
GF 23mm f/4 · 18 mm equiv. · f/8 · 1.5s · ISO 500
- 09 Overlapping ceiling and column capitals; shot from below.
GF 23mm f/4 · 18 mm equiv. · f/8 · 1.5s · ISO 500
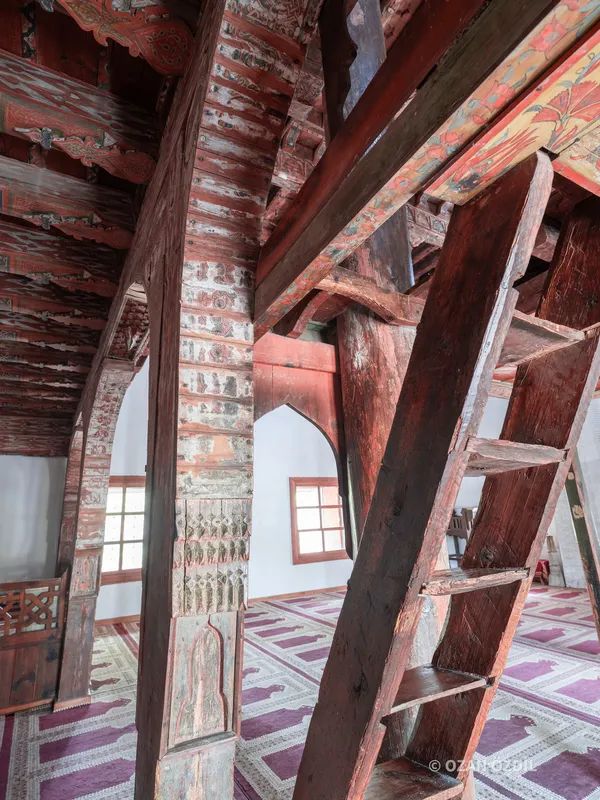
- 10 Stairs leading to the gallery and painted ceiling beams.
GF 23mm f/4 · 18 mm equiv. · f/8 · 8s · ISO 320
- 11 Gallery stairs and hand-painted column.
GF 23mm f/4 · 18 mm equiv. · f/8 · 6.5s · ISO 250
- 12 Hand-painted wooden column and the gallery behind it.
GF 23mm f/4 · 18 mm equiv. · f/8 · 6.5s · ISO 250
- 13 Interior toward the mihrab, columns and gallery.
GF 23mm f/4 · 18 mm equiv. · f/8 · 4s · ISO 250
© Ozan Özdil. To use the photos or for prints, write to me.